How to Avoid Roof Wind Damage: Structural Mitigation and Uplift Defense Strategies
Roofing structural integrity during extreme wind events represents a complex interaction between fluid dynamics, structural load paths, and material fatigue. Most property owners view wind damage as a simple issue of loose shingles blowing off during a storm. However, learning how to avoid roof wind damage requires analyzing aerodynamic uplift forces, pressure differentials, and edge detail vulnerabilities across the entire building envelope. Fast-moving air creates negative pressure zones over roof planes, lifting structural components outward rather than pushing them downward.
Preventing structural failure demands a rigorous engineering perspective. The primary dynamic involved is Bernoulli’s principle, where high-velocity air moving across a roof ridge creates a strong vacuum effect. This negative pressure combines with internal positive pressure when wind penetrates soffits, gables, or garage doors. When internal pressurization pushes upward while external suction pulls simultaneously, fasteners shear, decking detaches, and complete structural roof loss can occur within seconds.
Relying solely on surface-level repairs or basic aesthetic inspections often overlooks critical structural weaknesses. Roofs require comprehensive fortification depending on roof slope, building height, surrounding terrain roughness, and regional wind exposures. Failing to secure perimeter edges, rake metal, and rafter-to-wall connections leaves the entire structural assembly vulnerable to catastrophic failure during severe windstorms.
Pressure Differential Forces
Wind does not strike a building as a uniform vector force. Air accelerates as it rises over eave edges and compresses across ridge caps, creating localized low-pressure vortices along roof perimeters. These perimeter suction zones experience uplift pressures up to three times higher than central roof fields, making edges the primary initiation point for structural failure.
The Role of Continuous Load Paths
A continuous load path transfers aerodynamic uplift forces from the highest roof shingles down through the framing, wall studs, foundation anchors, and into the ground. If any link in this structural chain breaks—such as weak rafter clips or undersized decking nails—uplift forces concentrate at the weak point, triggering progressive structural envelope failure.
Deep Contextual Background of Wind-Resistant Architecture
Residential roofing construction has evolved significantly alongside changes in regional building codes and extreme weather event patterns. Historical structures built prior to modern engineering codes relied on heavy timber framing and high thermal mass to resist environmental forces. While these heavy frames resisted gravity loads effectively, they often lacked explicit mechanical uplift connections, relying primarily on dead weight to hold roofs onto wall plates.
The mid-twentieth century introduced lightweight wood truss manufacturing, engineered panel sheathing, and asphalt shingle mass production. These innovations accelerated construction timelines and lowered building costs, but introduced new structural vulnerabilities. Lightweight roofs possess lower natural resistance to suction forces, shifting structural survival dependencies onto mechanical fasteners, metal hurricane straps, and adhesive seals.
Severe weather disasters transformed building code requirements across high-wind zones. Structural testing revealed that roof envelope failure was the leading cause of interior destruction during windstorms. Consequently, building science shifted toward establishing continuous load paths, mandating ring-shank nails, upgrading hurricane clip ratings, and requiring sealed roof decks to maintain structural integrity even when outer shingles blow away.
Material Transition and Mechanical Fasteners
Modern building materials react differently to wind shear than traditional solid lumber. Plywood and oriented strand board (OSB) sheathing require precise nail spacing and fastener types. Smooth-shank nails pull out of framing members under repetitive uplift cycles, whereas ring-shank nails interlock with wood fibers, providing significantly higher pull-out resistance.
Evolution of Wind Code Standards
Building codes have advanced from basic regional wind speed maps to micro-zone pressure calculations based on localized topography and structural geometry. Modern standards emphasize perimeter zoning, requiring reinforced fastening patterns along roof eaves, rakes, and hips where wind turbulence reaches peak intensity.
Conceptual Frameworks and Mental Models
The Aerodynamic Suction Model
Air flowing across a roof surface acts like fluid moving over an aircraft wing. As wind hits the windward wall, it accelerates upward over the eave edge, creating a sharp drop in static pressure. This suction force attempts to peel away roof coverings, starting at perimeter edges and progressing inward across the main roof plane.
The Envelope Pressurization Chain
Building envelope failure occurs when an opening develops on the windward side of a structure during a storm. Wind entering a breached garage door or broken window pressurizes the building interior, pushing upward against the roof deck while external suction pulls from above, dramatically increasing net uplift forces.
The Progressive Edge Cascade Model
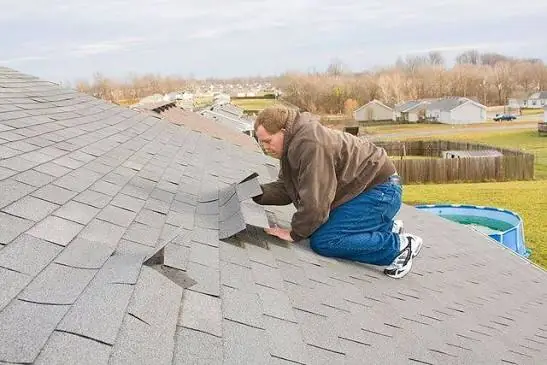
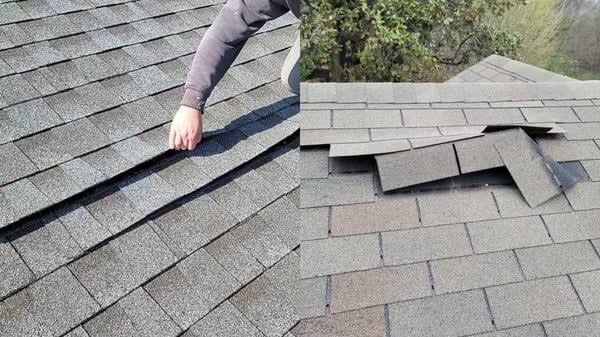
Roof covering destruction rarely happens all at once across an entire surface. Wind failure follows a step-by-step process where a single compromised edge shingle or loose drip edge metal lifts up. Once wind gets underneath the outer layer, it tears away adjacent components in a compounding cascade.
Structural Wind Resistance Framework Comparison
Key Categories of Roof Fortification Interventions
Mechanical Structural Anchor Upgrades
Installing hurricane straps, twist clips, and seismic hold-downs connects roof rafters directly to top wall plates. This continuous metal linkage transfers uplift forces down through structural studs into the foundation, preventing the entire roof framing assembly from detaching during high-wind events.
Sealed Roof Deck Application
Sealing sheathing joints with self-adhering flashing tape or applying a full liquid-applied membrane creates a secondary water barrier. If outer shingles blow off during a storm, a sealed roof deck prevents rain from entering the home, avoiding interior destruction and drywall collapse.
Enhanced Perimeter Fastening Protocols
Securing roof eaves and rakes with specialized starter shingles, high-wind adhesive strips, and closely spaced ring-shank nails prevents initial edge lifting. Reinforcing perimeter drip edge metal with mechanical screws stops wind from peeling back boundary flashing.
High-Wind Rated Shingle Systems
Installing shingles rated for Class H wind resistance (up to 110 mph) or Class F standards ensures material integrity under extreme thermal and mechanical stress. These systems feature widened sealant strips, reinforced nail zones, and high-tensile fiberglass mats.
Roof Fortification Options Comparison
Detailed Real-World Scenarios and Structural Edge Cases
Coastal Gable-End Roof Vulnerability
Gable-end roofs present large vertical wall surfaces to incoming wind fields. When wind strikes a gable wall head-on, it creates immense lateral pressure while simultaneously generating suction along the overhang edges. Without proper structural bracing, the gable wall can hinge inward, collapsing the roof deck.
Securing these configurations requires installing diagonal bracing along gable trusses, retrofitting continuous hurricane clips, and extending exterior wall sheathing to overlap top wall plates. These mechanical upgrades distribute wind forces across adjacent framing members, preventing localized structural failure.
Complex Hip Roof Transition Zones
Hip roofs naturally perform better in windstorms due to their sloped aerodynamic profile on all four sides. However, complex designs featuring dormers, valley intersections, and mixed slopes create localized wind turbulence. Wind accelerating through valley channels can lift valley metal flashing and peel surrounding shingles.
Mitigating failure in complex roof profiles requires installing self-adhered ice and water shields beneath all valley metal, double-fastening valley shingles, and applying high-wind sealant lines along flashing edges to prevent wind driven rain intrusion.
Planning, Cost, and Resource Dynamics
Fortifying a roof against extreme wind events requires balancing initial material upgrades against long-term repair risks. Property owners must evaluate material lifespan, installation labor complexity, and potential insurance premium reductions across different roof designs and microclimates.
Structural Fortification Cost Analysis
Tools, Strategies, and Mechanical Fastening Systems
Ring-Shank Fastener Mechanics
Smooth nails rely solely on friction between the metal shaft and surrounding wood fibers. Under repetitive wind uplift cycles, smooth nails pull out easily, allowing deck panels to lift off framing rafters. Ring-shank nails feature small ridges along the shank that lock into wood fibers, providing over double the pull-out resistance of standard smooth-shank nails.
Self-Adhered Polymer Underlayment
Polymer-modified asphalt underlayments adhere directly to structural wood sheathing. When nails penetrate the membrane during shingle installation, the polymer seals around the nail shank, creating a watertight seal that resists wind-driven rain even if outer shingles blow off.
Continuous Soffit Vent Mechanics
Unsecured soffit panels represent a hidden structural vulnerability. High winds can blow out flimsy plastic or aluminum soffit inserts, allowing pressurized air to enter the attic space. Using heavy-duty aluminum soffit panels secured with mechanical screws prevents soffit blowout and keeps attic spaces sealed during storms.
Risk Landscape and Structural Failure Modes
Unmanaged structural weaknesses lead to compounding building envelope failures during severe storms. When a roof edge lifts, it exposes vulnerable sub-assemblies to rapid wind peel and water entry.
Structural deck detachment represents the most catastrophic failure mode. If decking panel edges lack sufficient nails, wind suction pulls entire sheathing sheets off framing rafters. This opens the building interior to heavy rainfall, resulting in ceiling collapse, electrical failures, and complete property loss.
Governance, Maintenance, and Long-Term Adaptation
Maintaining wind resistance requires regular roof inspections and timely structural repairs. Mechanical fasteners, sealant strips, and flashing materials degrade over time, reducing overall wind resistance.
Routine Inspection Protocols
Property owners should establish semi-annual inspection routines to check critical perimeter components. Inspections should verify drip edge tightness, check for loose or lifting shingles, inspect attic framing for loose hurricane straps, and confirm soffit panels remain firmly anchored.
Seasonal Adaptation Adjustments
Roof maintenance should adapt to seasonal weather patterns. Clearing roof valleys of debris before storm seasons prevents water backup, while inspecting perimeter sealant lines ensures starter shingles stay firmly bonded.
Measurement, Tracking, and Evaluation
Evaluating roof wind resilience requires tracking both physical material conditions and structural fastening parameters over time. Identifying minor flaws early prevents catastrophic envelope failure during high-wind events.
Leading and Lagging Structural Metrics
Leading indicators highlight emerging vulnerabilities before severe storms strike. Key metrics include loose perimeter flashing, deteriorated shingle sealant strips, rusted hurricane clips, and missing deck fasteners. Lagging indicators include active ceiling leaks, blown-off shingles, and structural framing movement after major weather events.
Diagnostic Inspection Log
Keeping a detailed record of roof maintenance helps track material degradation trends and documents structural upgrades for insurance purposes. Property owners should record fastener types, underlayment specifications, perimeter sealing details, and historical repair dates.
Common Misconceptions and Oversimplifications
“Heavy Shingles Do Not Need Mechanical Fasteners”
Material weight alone cannot resist aerodynamic uplift forces during severe storms. High-velocity wind creates strong negative suction pressures that lift heavy shingles easily if they are not secured with proper nail patterns and adhesive strips.
“Standard Roof Felt Provides Complete Water Protection”
Traditional asphalt-saturated felt paper tears easily under wind pressure. If outer shingles blow away during a storm, wind-driven rain can shred standard felt, exposing structural deck joints to water infiltration within minutes.
Contextual and Structural Considerations
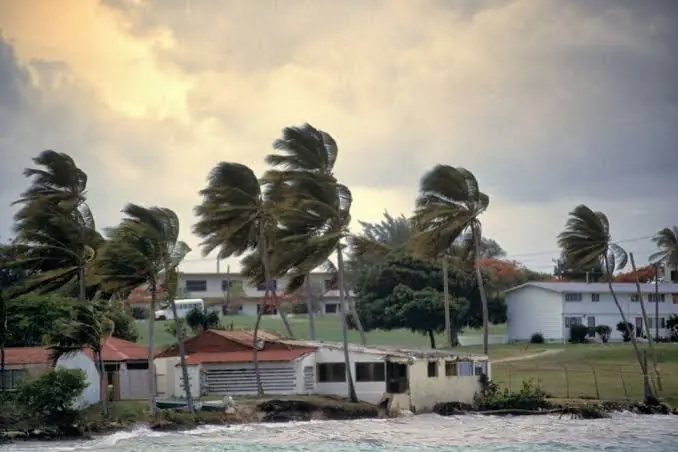
Building location, terrain roughness, and structural geometry significantly influence wind uplift risks. Structures on open plains, hilltops, or coastal waterfronts face higher wind speeds than homes sheltered by surrounding tree canopies or suburban buildings.
Tailoring wind mitigation upgrades requires matching structural modifications to site-specific conditions. Elevated properties require higher fastener density, reinforced gable bracing, and sealed roof decks to withstand intense wind exposures.
Comprehensive Roof Structural Protection Synthesis
Preventing roof wind damage requires a complete structural defense strategy that goes beyond surface repairs. Relying solely on standard shingles or basic installation methods leaves homes vulnerable to severe weather events. Understanding how to avoid roof wind damage empowers property owners to build continuous load paths, reinforce perimeter edges, seal roof decks, and secure critical framing connections. Treating the roof as an integrated aerodynamic system ensures long-term structural integrity, protecting buildings against extreme wind events for years to come.